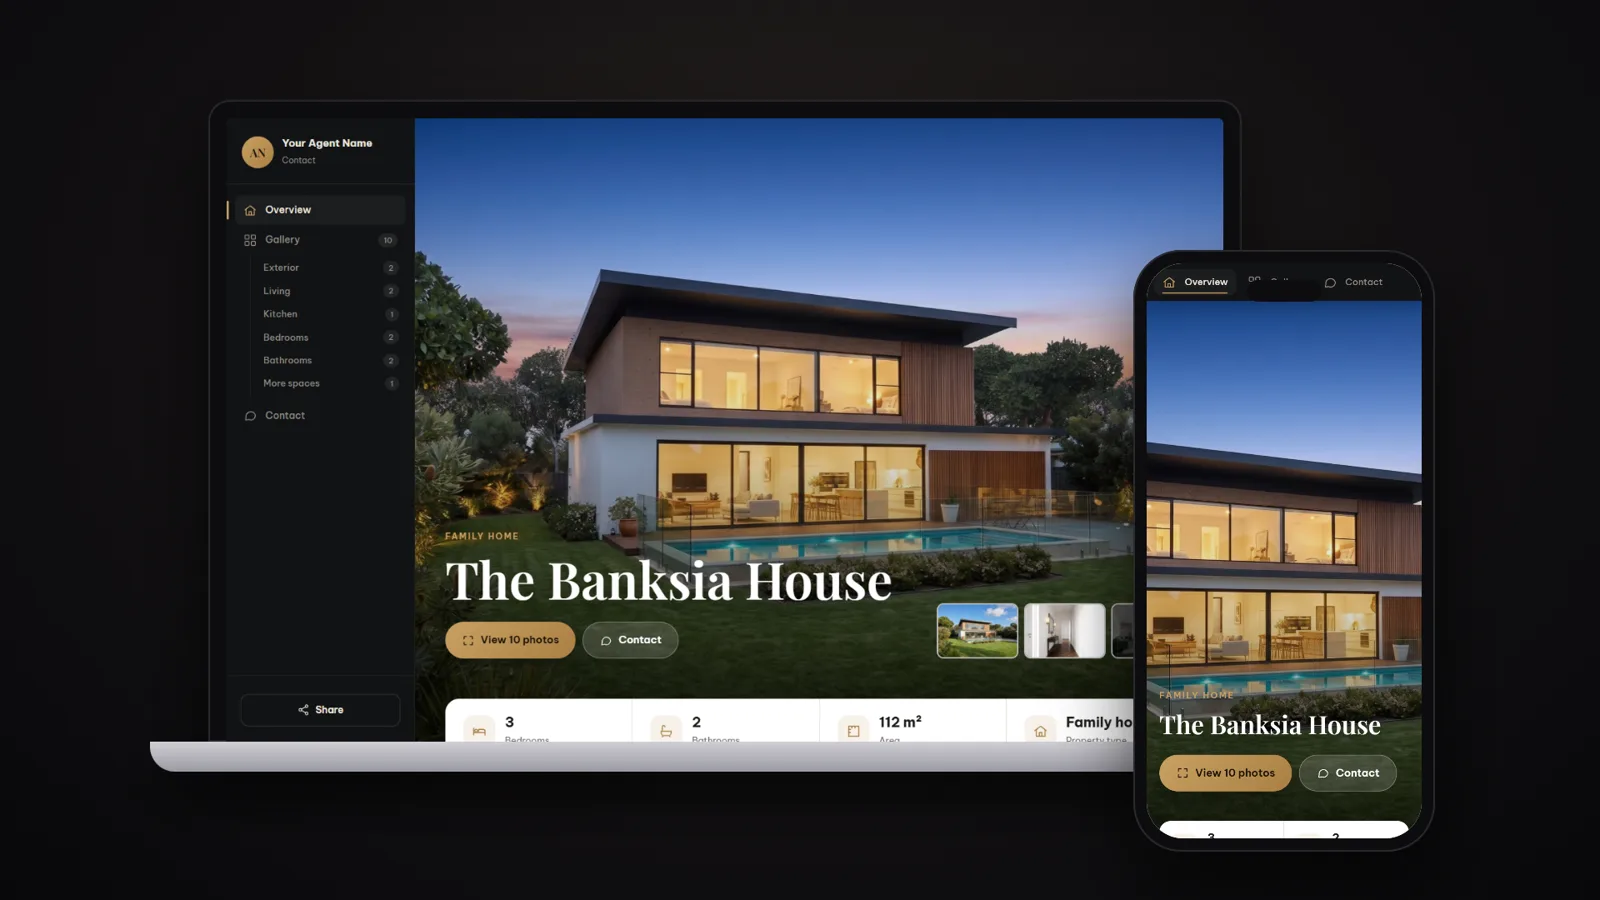
After the photos, buyers go straight to the floor plan. It tells them what the photos cannot: how the rooms connect, which bedroom is the biggest, where the morning sun comes in. Yet many listings still have no plan, because drawing one means drafting software or another supplier and another wait. Studio AI turns a simple pen sketch into a finished floor plan in minutes, in your browser.
Why every listing needs a floor plan
- Buyers understand the home faster. Ten photos show ten rooms. One plan shows how they fit together.
- Fewer wasted inspections. Buyers who already know the layout come to see the home because it suits them.
- It is one of the images buyers save and share. A plan is often what families send each other when they compare homes.
- Agents look more professional. A clean, branded plan beside the photos makes the whole listing feel complete.
How it works
- Sketch the home. Walk through the home and draw the rooms with a pen. Write the room names and the sizes you measure. It does not need to be neat.
- Take a photo of the sketch. Shoot it straight on, in good light, and upload it.
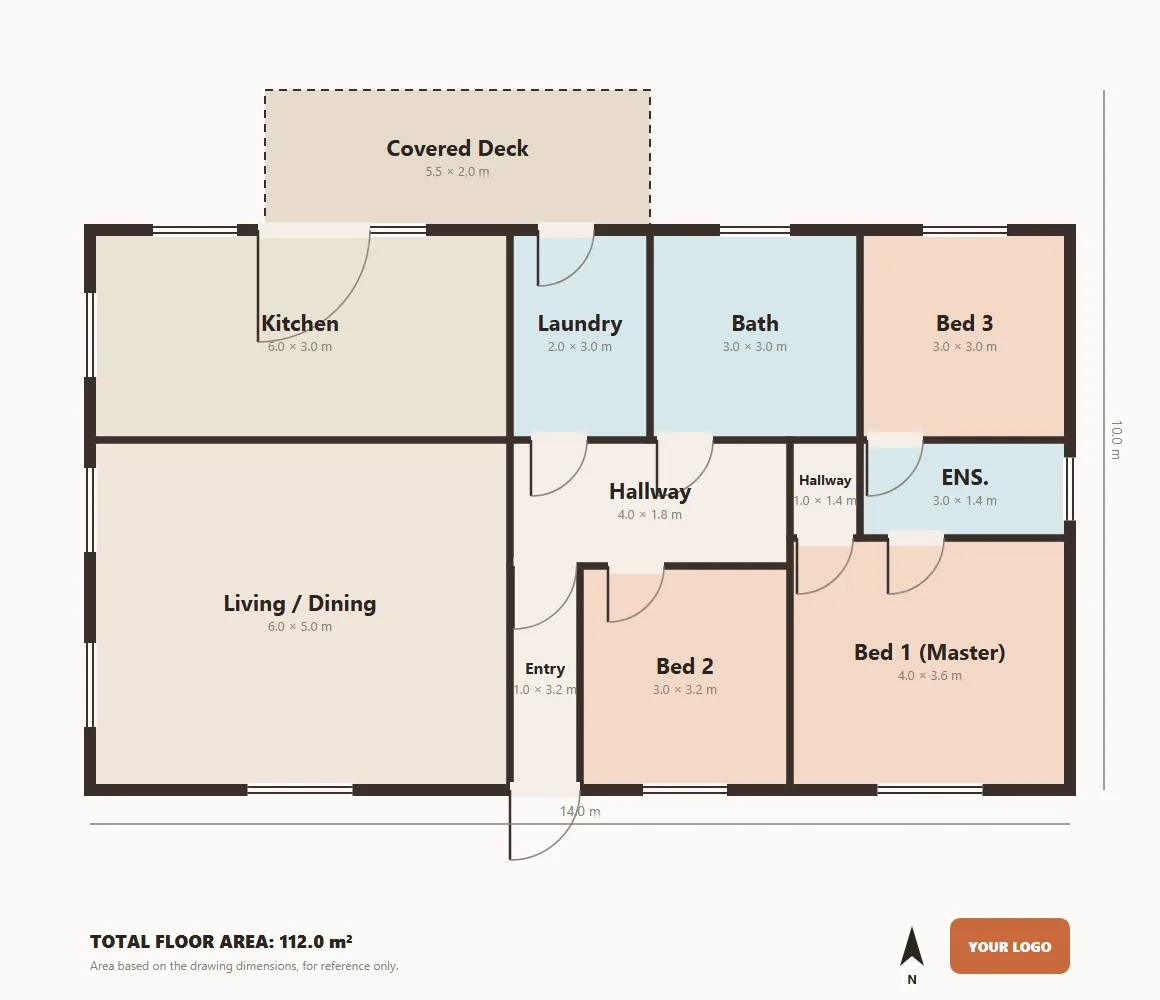
- The AI reads it. It finds the rooms, walls, doors and windows and the sizes you wrote, then draws a clean 2D plan with the size of every room and the total floor area.
- Check and fix. If a room is wrong, type the correct size. The plan redraws and the total updates, free.
- Choose a style and download. Pick the 2D style you like, add a furnished 3D plan if you want one, and download.
Six 2D styles, one plan
Every 2D plan comes in six styles at once, so you can pick the one that suits the listing and the brand:
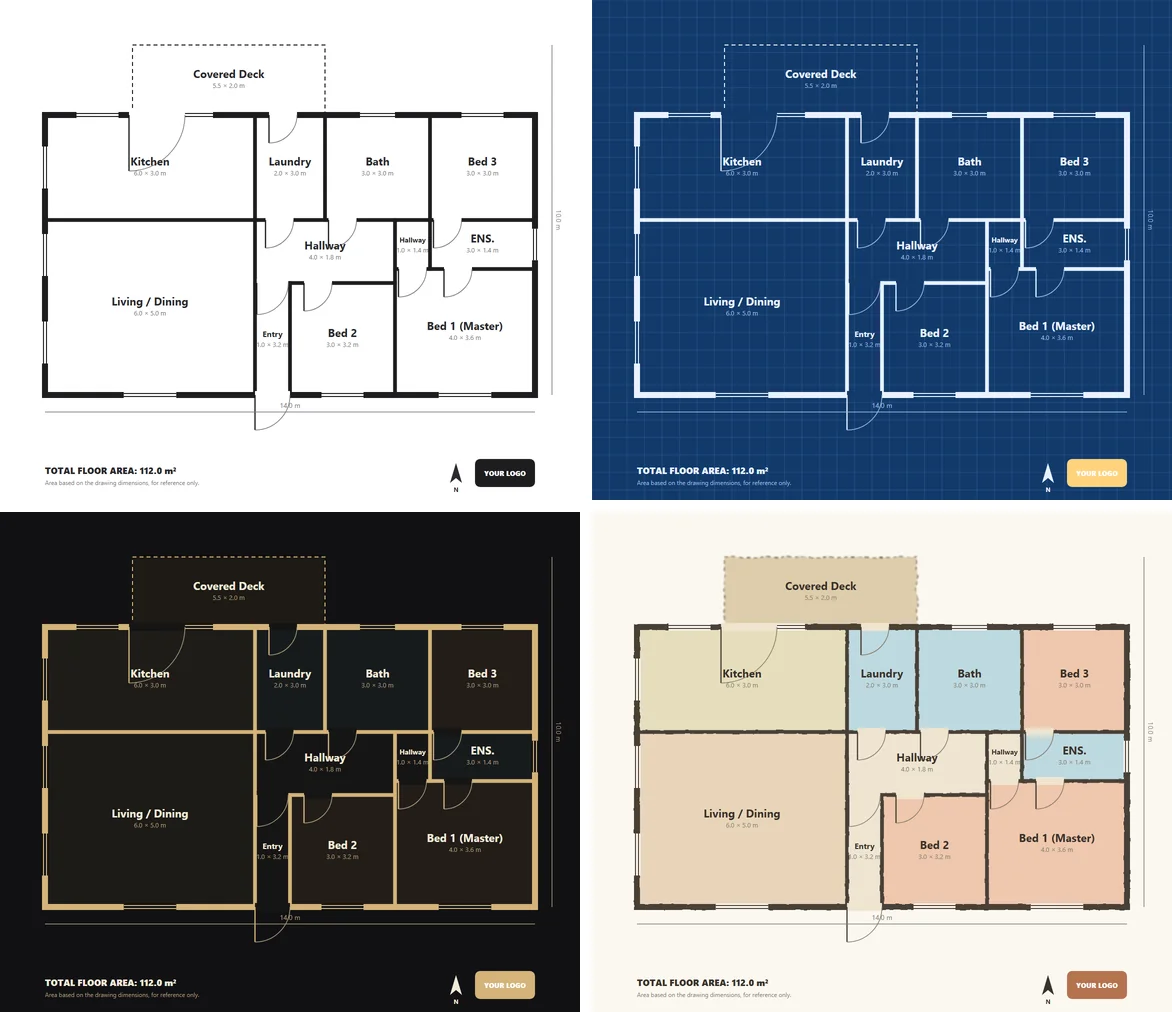
- Marketing colour: soft colours by room type; the everyday choice for listings;
- Standard black and white: clean and simple, prints well;
- Blueprint: a classic architect look for new builds and renovations;
- Dark luxury: black and gold, for premium homes;
- Watercolour: a hand-painted look for character homes;
- Brand colour: every room tinted in your agency's colour.
Each plan shows a north arrow, the outside measurements, the total floor area and your own logo.
A furnished 3D plan
A 2D plan is clear. A 3D plan makes buyers feel at home. Studio AI keeps the same walls, doors and windows as your 2D plan and furnishes every room, in one of 18 interior styles, such as Scandinavian, Japandi, Hamptons, Australian coastal, mid-century, Art Deco or Mediterranean. Not sure? Let the AI choose the style that suits the size and layout of the home.
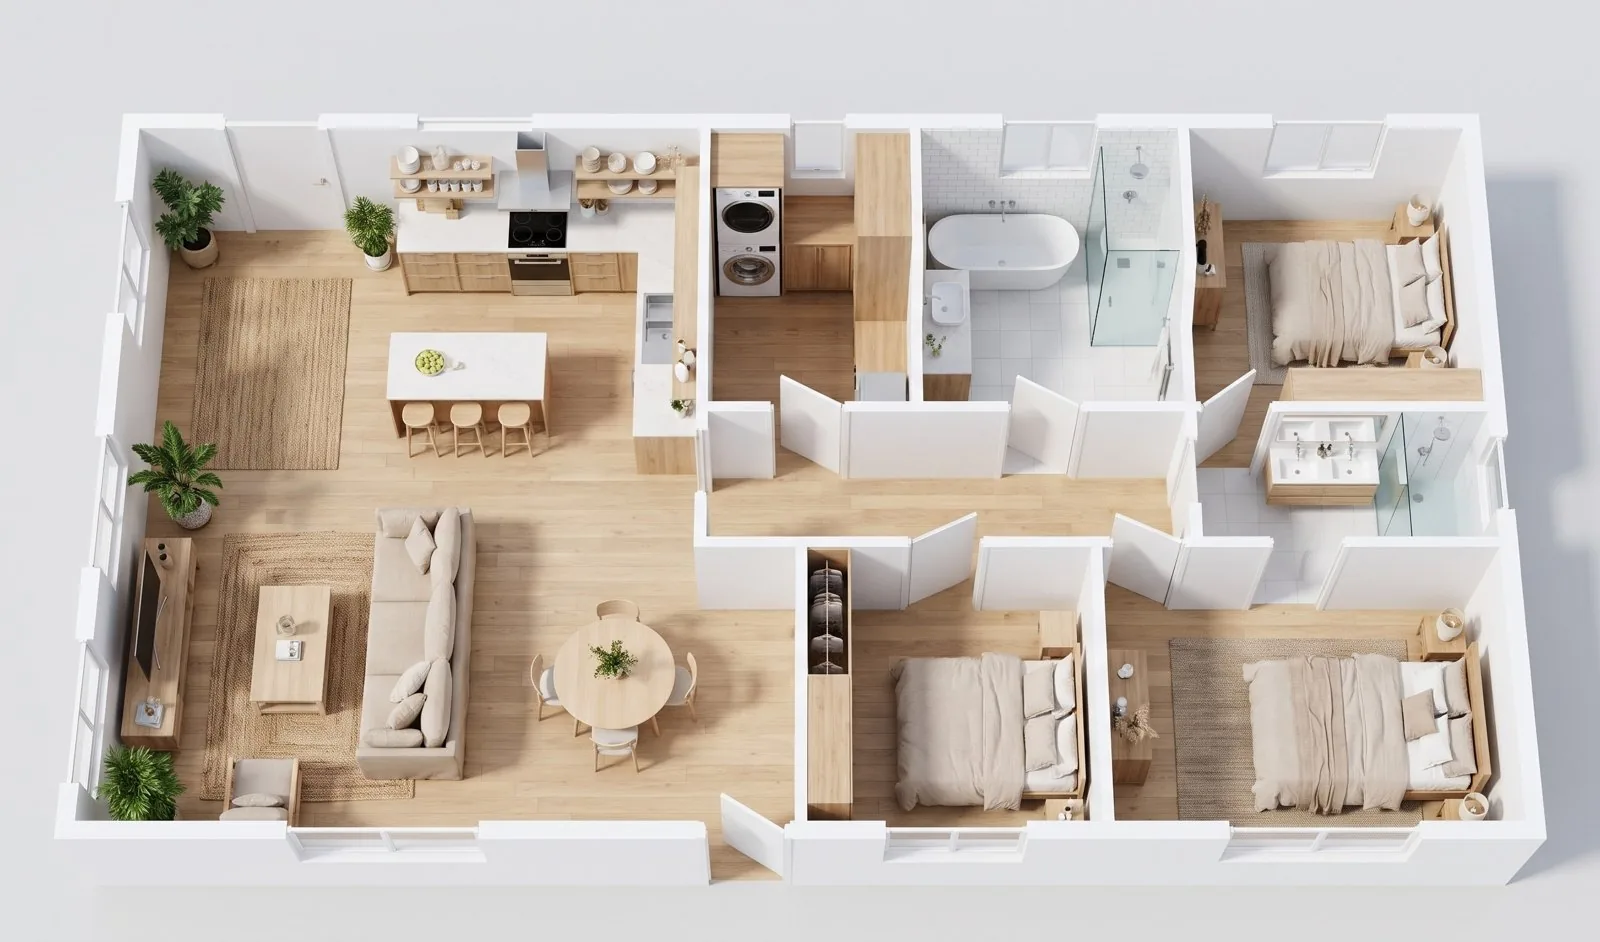
From the 3D plan you can also ask for an eye-level photo of any room, in the same style. It is a quick way to show buyers what an empty room or an off-the-plan home could look like.
Ready for print and for designers
- Print pack: A4 and A3 at print quality, plus a vector file that stays sharp at any size; ready for brochures and window cards;
- Room area report (PDF): every room and its area in one table, free;
- CAD file (.dxf): opens in AutoCAD, SketchUp and other CAD software, free; handy when a buyer wants to plan a renovation.
Tips for a good result
- Write the sizes on the sketch. The AI uses the numbers you write. Without them it has to guess from the proportions.
- Draw doors and windows. A small gap or arc for a door and a double line for a window is enough.
- One level per sketch. For a two-storey home, draw and upload each floor on its own page.
- Photograph it flat and straight. Avoid shadows across the page and do not cut off the edges.
- Check the total area. Compare it with the official plans if you have them, and label the plan as approximate in the listing.
What it costs
Reading your sketch and drawing the 2D plan in all six styles costs 39 credits. A 2D plan plus one furnished 3D plan costs 130 credits. The room area report and the CAD file are free, and fixing room sizes is always free.
Floor plans are also part of the full listing story: the same plan can open a video tour or sit on the property website. Read more in one bundle to market a home for sale, or see every product in our Studio AI overview.
Try it on your next listing
Studio AI is launching soon, and new accounts get free credits to try it. Next time you are at a listing, take five minutes to sketch the rooms, snap a photo and see your floor plan before you leave.